
Salem schools preview new K-8 building
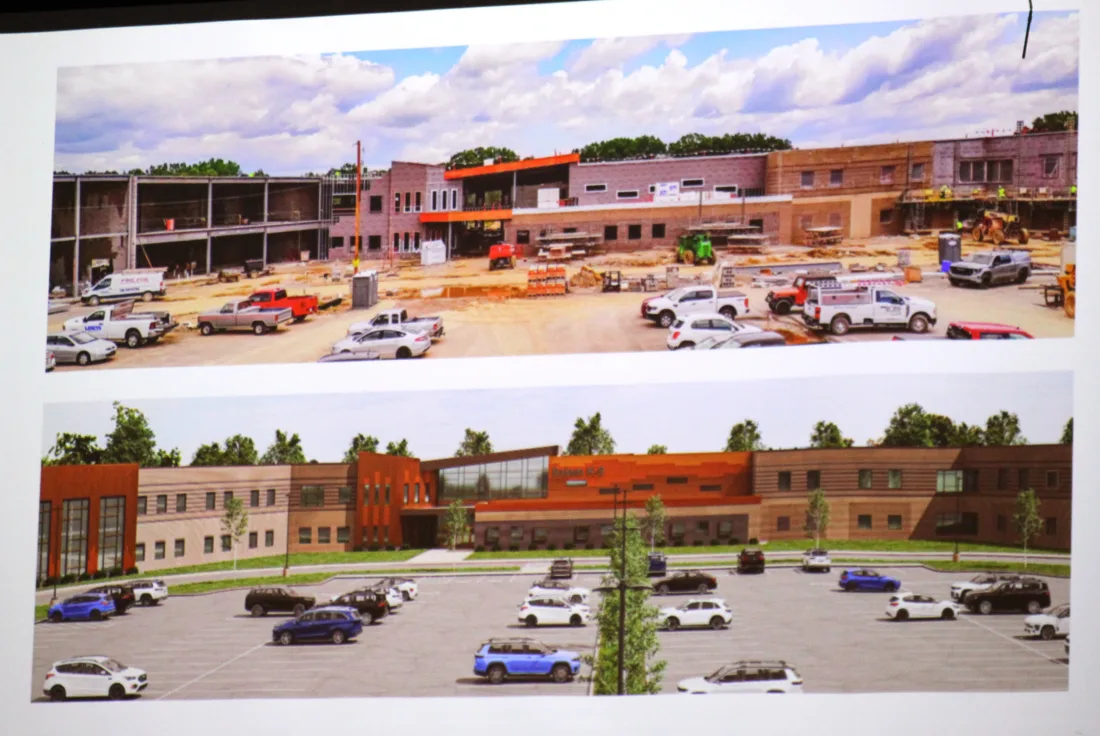
Shown are renderings of what the school will look like once completed and progress photos from the construction site. (Photos by Morgan Ahart)
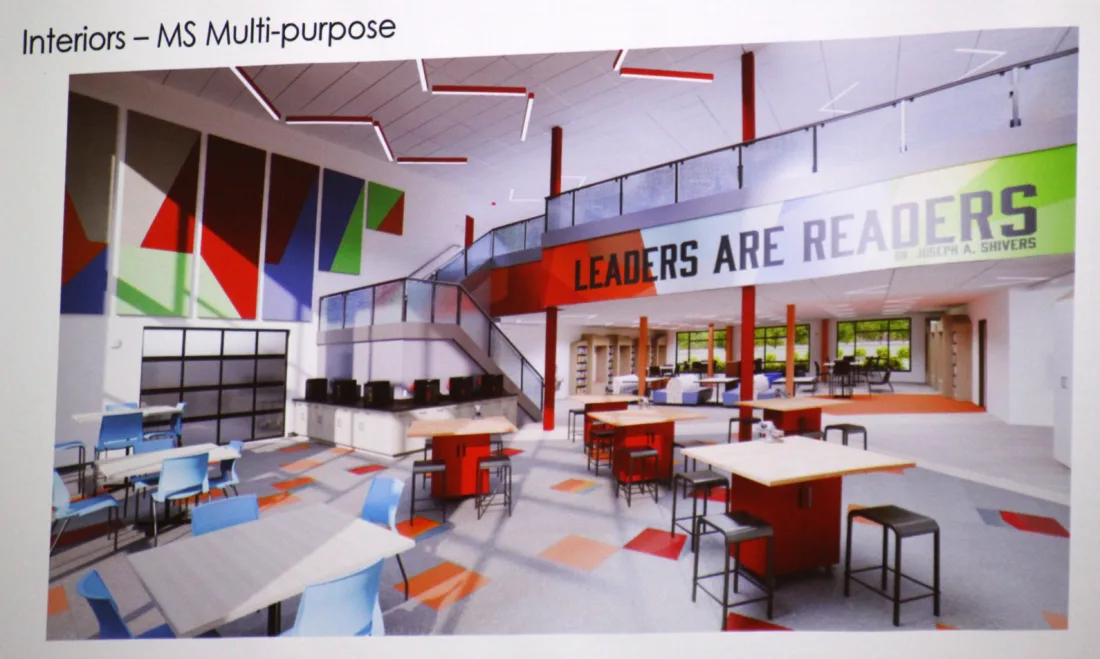
Shown are renderings of what the school will look like once completed and progress photos from the construction site. (Photos by Morgan Ahart)
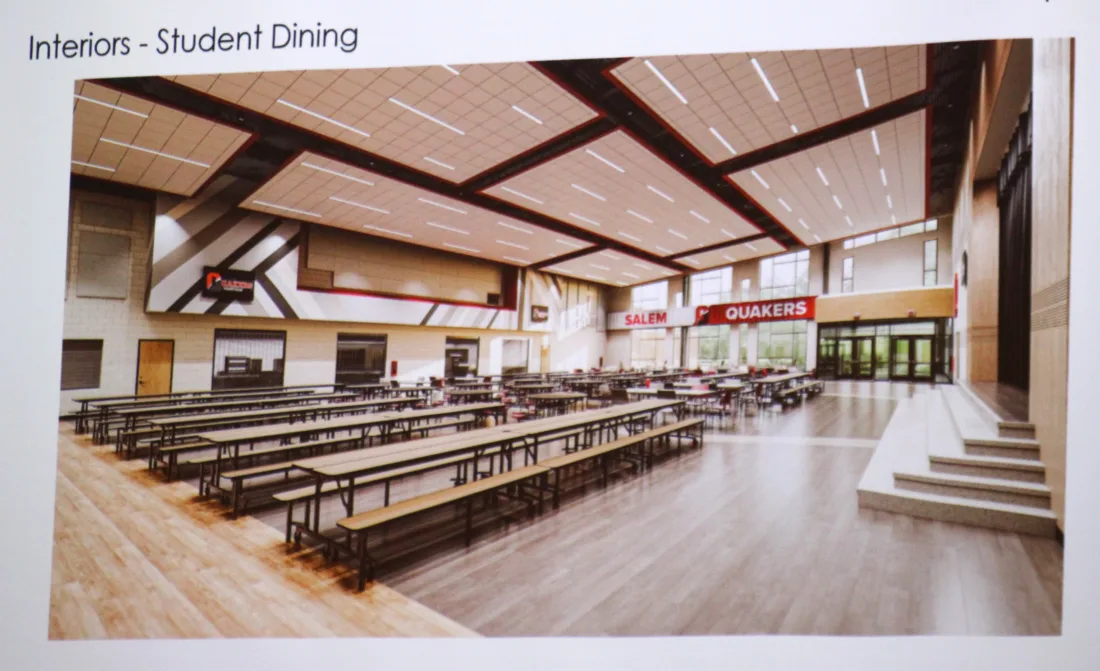
Shown are renderings of what the school will look like once completed and progress photos from the construction site. (Photos by Morgan Ahart)
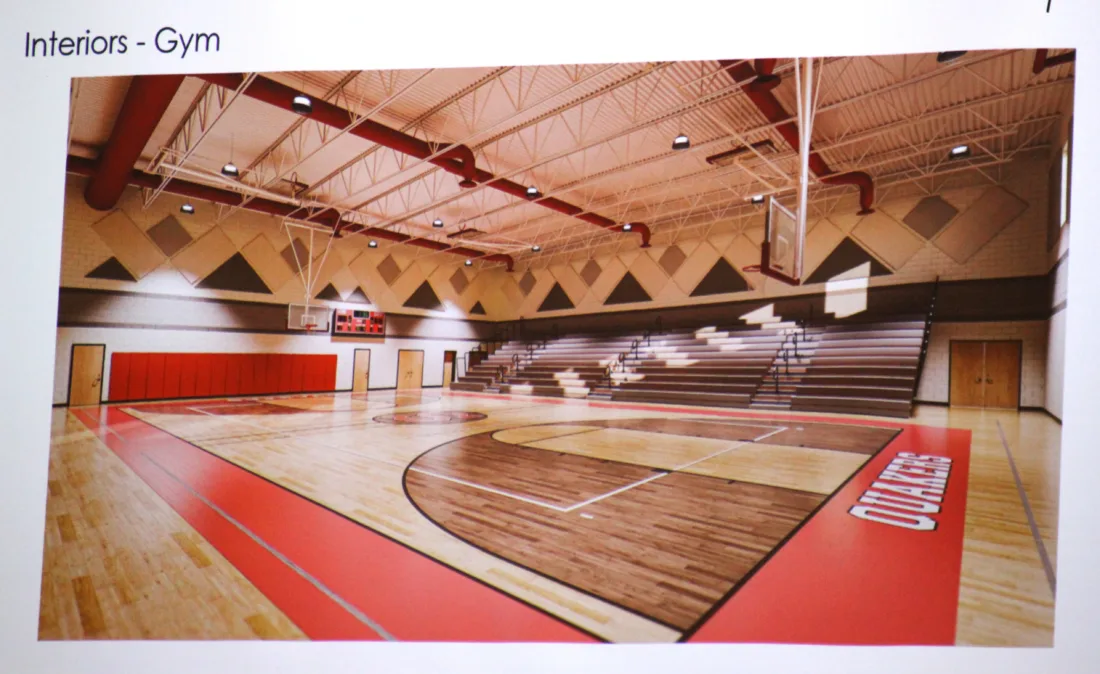
Shown are renderings of what the school will look like once completed and progress photos from the construction site. (Photos by Morgan Ahart)
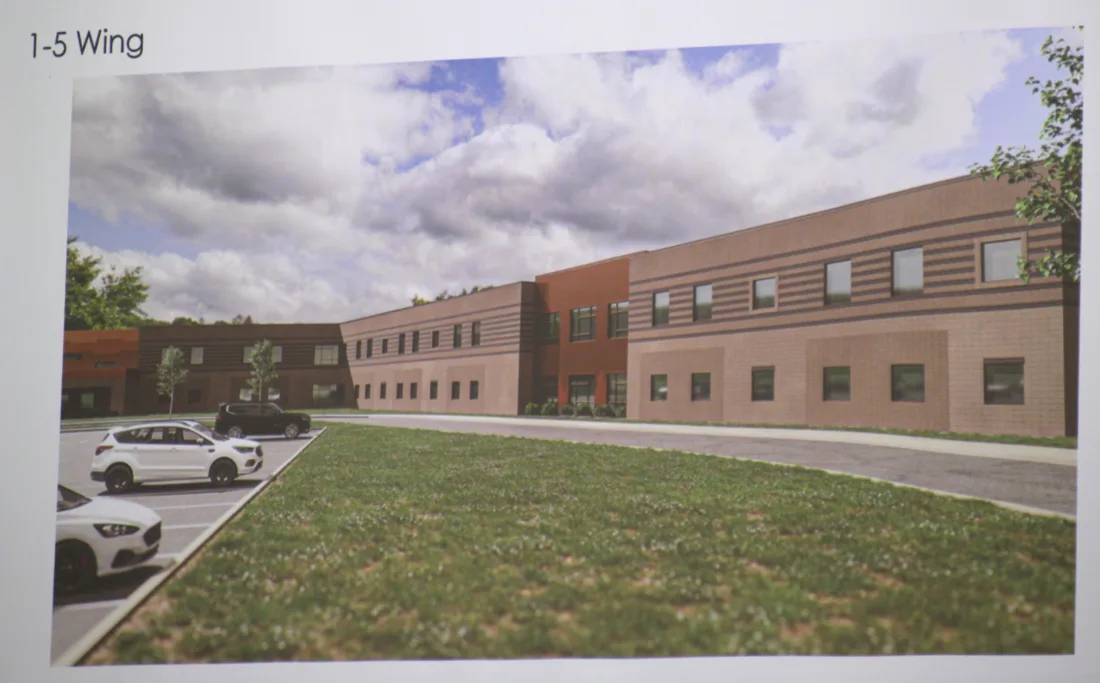
Shown are renderings of what the school will look like once completed and progress photos from the construction site. (Photos by Morgan Ahart)
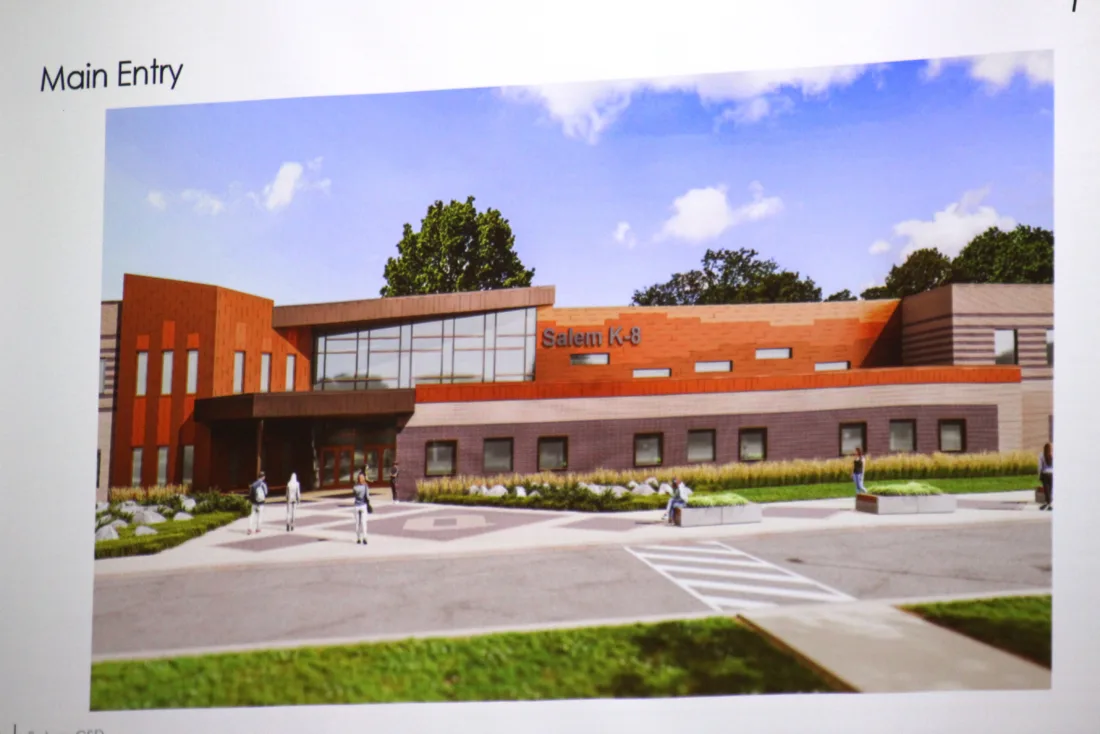
Shown are renderings of what the school will look like once completed and progress photos from the construction site. (Photos by Morgan Ahart)
Shown are renderings of what the school will look like once completed and progress photos from the construction site. (Photos by Morgan Ahart)
Shown are renderings of what the school will look like once completed and progress photos from the construction site. (Photos by Morgan Ahart)
Shown are renderings of what the school will look like once completed and progress photos from the construction site. (Photos by Morgan Ahart)
Shown are renderings of what the school will look like once completed and progress photos from the construction site. (Photos by Morgan Ahart)
Shown are renderings of what the school will look like once completed and progress photos from the construction site. (Photos by Morgan Ahart)
Shown are renderings of what the school will look like once completed and progress photos from the construction site. (Photos by Morgan Ahart)
Trending
SALEM -- The Salem City School District gave the community a preview of the district's new K-8 school building.
During the school board's meeting Monday, Project Architect Chris Bader and Project Executive Joe Swantek of Hammond Construction said the district's new $57 million K-8 school building is "about 50% complete," and on track to welcome incoming students at the start of the 2028-2029 school year.
Bader and Swantek shared renderings of what the building will look like once completed, and progress photos from the ongoing construction. They also announced that the building will feature an outdoor classroom space at the rear of the building behind the cafeteria which will be dedicated in the memory of former Superintendent Sean Kirkland, and a large multi-purpose space on the first floor that is expected to house a "maker space" which will be dedicated in the memory of former Superintendent Dr. Joe Shivers.
Swantek said that all load bearing masonry, structural steel and internal concrete had been completed as well as all pipe work for the building's heating system. He said that as work continues crews are working from the building's south to north side, and from the second floor back down to the first floor.
He also said that roof work had begun in spring with only one wing left before it is fully complete, and that HVAC, plumbing, and electrical rough-in would begin soon. Swantek said that the building's exterior facade will be complete by the end of the year while work on the building's interior and final site work will continue through the summer of 2027.
Bader said that the new school is constructed roughly in the center of the 67-acre plot, which was once the home of Whinnery Farm, as part of efforts to minimize the amount of soil that needed to be relocated around and off of the property. He said that location allowed them to add two entryways for the property, a primary entrance off Whinnery Road for parent and staff access, and a separate entrance for bus and delivery traffic with a small parking area for school buses.
That main entrance will also feature an in-built traffic loop to smooth queuing and exits during student pick-up and drop-off. The property will also feature a multi-purpose field near the school and three detention ponds for storm water retention.
Bader said that the bulk of the space in the building's central hub will be taken up by the school's secure entryway, cafeteria, and two gymnasiums which can be divided by a drop-down curtain, with classrooms and the multi-purpose space in the building's wings.
He also explained that the design of the school had been partially inspired by the shape-language of the local topography and tree line, and that the interior design had been partially inspired by the paintings of Charles E. Burchfield. He explained that the color palettes of the wings had been inspired by Burchfield's paintings of the seasons, with the K-2 area utilizing the colors of spring, while grades 3-5 use summer colors and grades 6-8 incorporate the colors of fall and winter.
While construction is still ongoing, Salem residents will receive their first opportunity to see the building on Oct. 17 from 9 a.m. to noon.
Swantek said that attendees will enter through the entrance off Whinnery Road and be taken on a guided tour of the first floor, entering through the K-5 wing and exiting from the 6-8 wing.
Superintendent Jamie Kemats thanked Bader and Swantek for their presentation. She also thanked the High School Athletic Boosters Club for its efforts in raising funds for and coordinating the memorial ceremony for the 25th anniversary of the terrorist attacks on Sept. 11, 2001, at the district's game against Alliance on Sept. 11.
The board also approved several personnel and administrative items as part of its consent agenda.
Personnel items approved included: the hire of Larry Truzzie as Licensed School Psychologist for St. Paul Elementary; the resignation of Buckeye Elementary Cafeteria Workers Melissa Goudy and Mindy Crooms; staff for the high school and junior high school detention programs; athletic supplementals for the 2026-2027 school year; staff for the 2026-2027 OPTIONS program; a non-athletic supplemental for high school student council for Jodi Kelly; an in lieu of transportation payments for Jack Butler; and the creation of a new four-hour additional duty aide position.
Administrative items approved included: permanent appropriations for the 2026-2027 school year; high school fees for the 2026-2027 school year; a transportation contract with a parent for student educational services; the Salem Athletic Department interscholastic athletic handbook; blanket purchase orders for the 2026-2027 school year; the creation of a new two-hour mid-day bus route to Marlington, and a new four-hour bus route; the Corporation for Ohio Appalachian Development (COAD) Foster Grandparent Program/Senior Companion Program and Site Station Memorandum of Understanding between COAD and Salem City School District for the period Jan. 1, 2025, through Dec. 31, 2027; and a utility easement agreement with the City of Salem related to the new K-8 school building on Whinnery Road.
Board Member Gregg Warner also thanked the community for the "outpouring of support" he and his siblings have received from the Salem community since the recent passing of their mother.
The board of education will meet next at 7 p.m. on Oct. 19.